
Probing and scanning put human judgment in different places. That decides everything downstream.
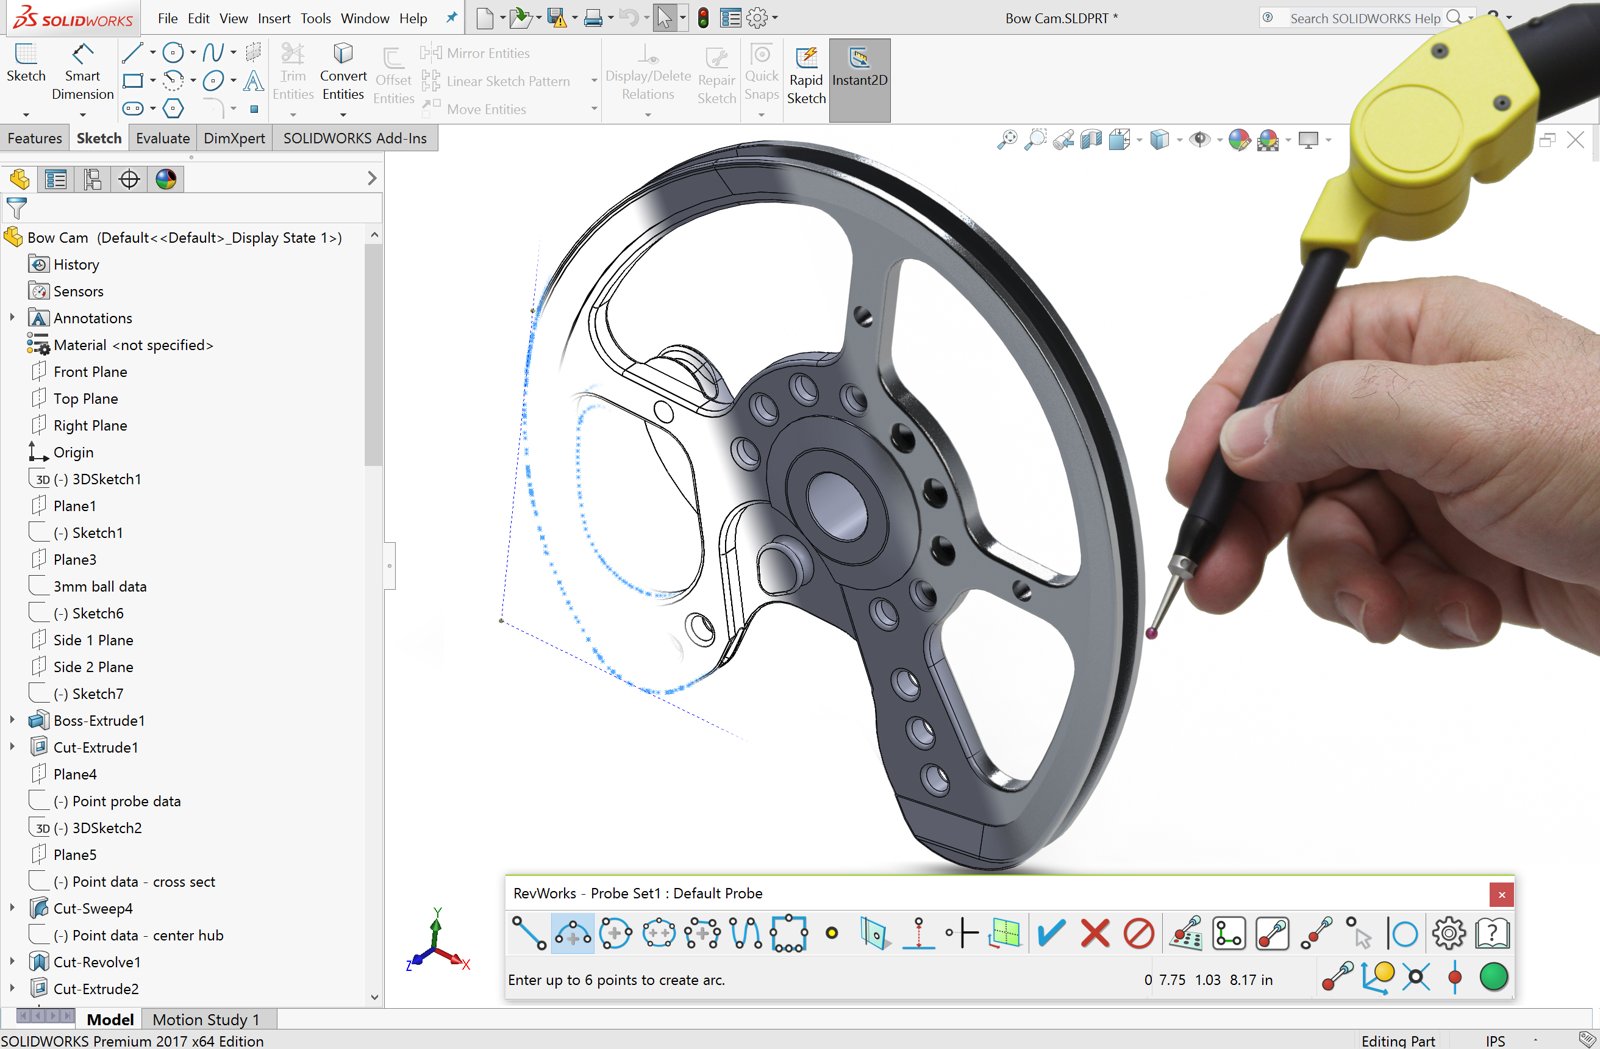
Scanning or probing?
I see that question in the CAD and metrology forums regularly, and I have been asked it in person for about thirty years. It usually arrives as a purchase decision. A shop, a lab, or a studio needs to get physical parts into CAD and has a budget for one tool. Scanner or digitizing arm?
Here is the answer I give, and it starts with a word: intentional.
A scanner collects comprehensively. It sweeps a surface and returns everything it can see, millions of points, with no opinion about which ones matter. A probe collects intentionally. Every point exists because a person decided it should. You touch the edge because you want the edge. You take a handful of points on a hole because you want its center and diameter, and you skip the deformed spot because it is not part of the design.
Neither approach is wrong. They put human judgment in different places. Scanning defers judgment to a cleanup and modeling step later, often performed by a different person with different tools. Probing applies judgment at the moment of collection, inside the CAD system, by the person who understands what the part is for.
That one difference decides almost everything downstream.
If you need to capture a shape quickly and sort it out later, a scanner is the right tool. This is purposeful archiving. Measurement day at a new vehicle launch, a few hours with the car, every aftermarket supplier needing the mating surfaces before the doors close: scan it, take the cloud home, model from it when there is time. Organic surfaces, full-surface deviation maps, printing a copy: scanning wins these outright, and I say so to anyone who asks.
If the result has to be a CAD model you can modify, the math changes. Real parts are never the design. They were machined slightly off nominal, worn in use, or damaged in a drawer. With a probe you measure the feature in its best condition, type the intended dimension over the measured one, add the relationships the designer meant, and move on. With a cloud you first have to find that feature inside millions of points that also faithfully recorded the wear and the damage. Reducing a point cloud to parametric geometry is real work, and it is the same slice-and-dice construction you would have done with a probe, only later and with more material in the way. The software that does that reduction is one of the most expensive components of a scanning system.
Two practical notes that rarely make it into the brochure. A scanner needs line of sight. It cannot see down a bore or under a ledge, so you reposition the part, and the scanner, and stitch. A probe goes where a fingertip goes. And intent can even mean measuring what is not there: an aftermarket manufacturer used a MicroScribe to capture the empty volume under a hood, the space their product had to fit into. There was no surface to scan. There was only a decision about what mattered.
Here is the part I feel obliged to press. The marketing promise of scanning is that you capture a part as easily as taking a photograph. It is an appealing promise, and for anyone who needs a modifiable model, it is false. Over the years I have talked with many people who bought a scanner because it looked like the more complete technology, spent months learning to process clouds, and then realized their actual work had been intentional all along: a mounting pattern, a mating surface, a cross section to drive a loft, a set of landmarks. This misunderstanding is as old as accessible scanning. The first case study I ever presented on CAD-driven reverse engineering, back in 2000, was a manufacturer that had outsourced laser digitizing, received surface models nobody in house could modify, and finally put a small digitizing arm on the designer’s desk. I still hear the same story today.
So before you decide, ask one question: what do I intend to build from this data? If the answer is a model you will change, consider whether you want intent in the data from the very first point.
I am writing a longer primer on this: the philosophy, the methods, and the practical consequences of intentional versus comprehensive data collection. If that is something you would read, let me know and it will move up my list. And if you have lived the scanner-then-probe story, or the reverse, I would like to hear it.
About Revware
Revware provides high, quality, simple to use, innovative, cost-effective modeling solutions to solve your design, metrology, and engineering problems.